53
$1,198,000 Sale
Listed 40 days ago
1428 S Helen Avenue
· 5
· 3
· 3
· 2643
Key Facts
Key facts for 1428 S Helen Avenue
Property Type
House
Parking
3 garage, 3 parking
MLS #
TR26193119
Size
2643 sqft
Basement
-
Listed on
-
Lot size
-
Tax
-
Days on Market
-
Year Built
1991
Maintenance Fee
$ 0/mo

Description
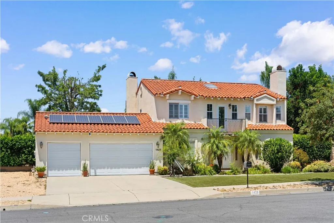
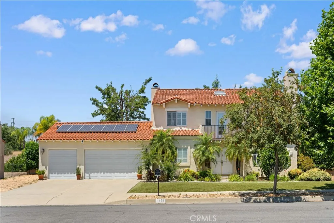
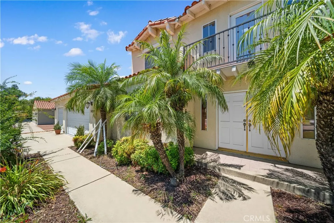
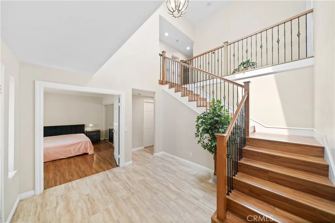
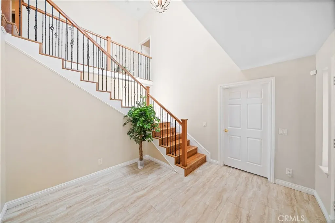
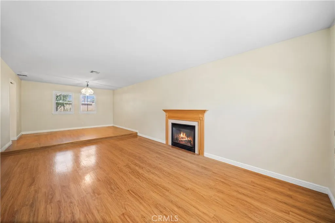
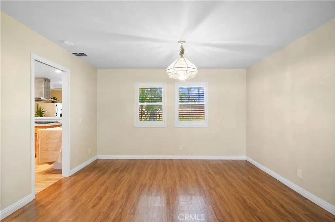
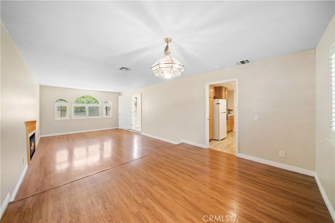
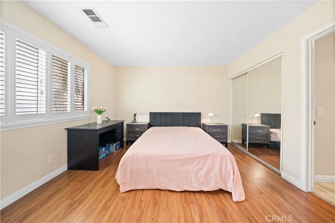
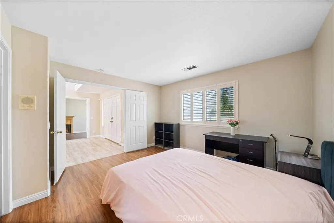
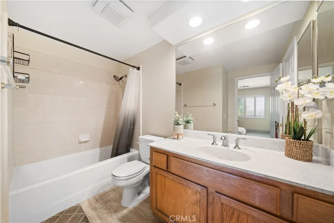
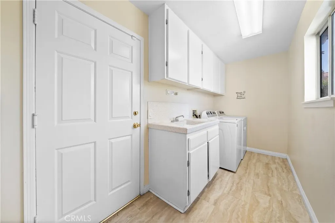
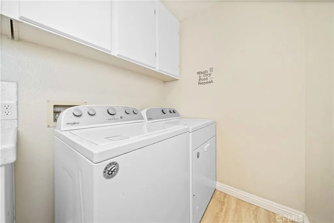
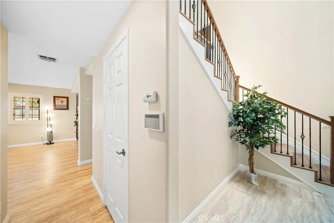
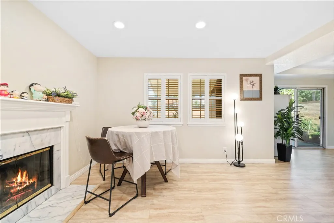
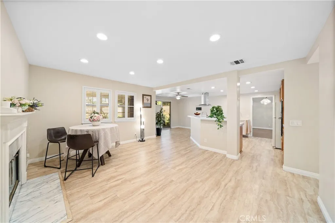
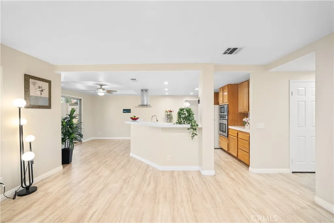
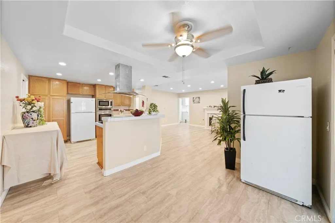
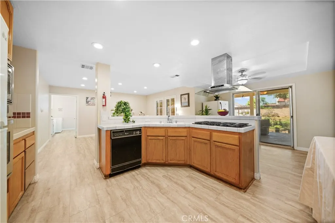
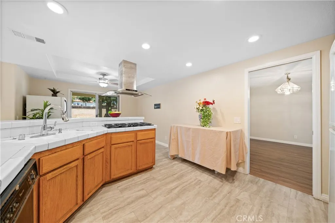
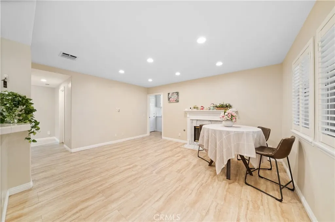
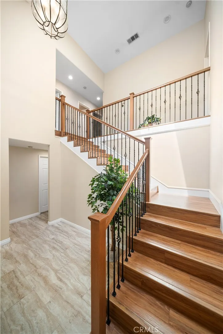
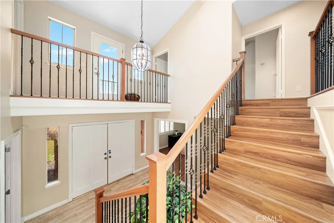
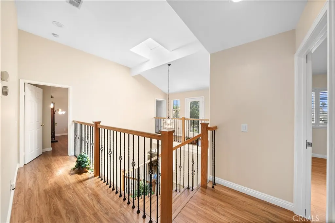
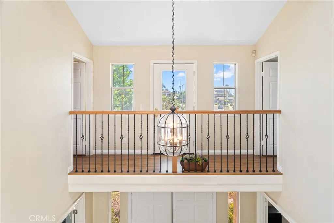
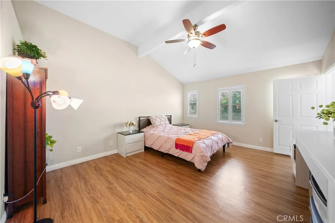
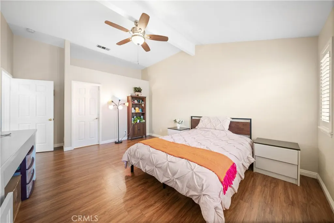
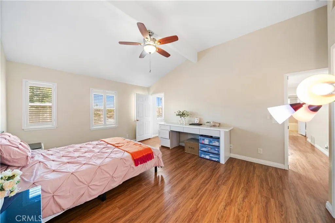
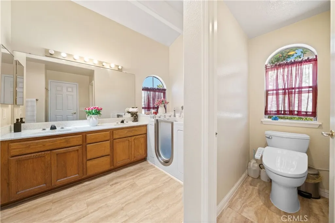
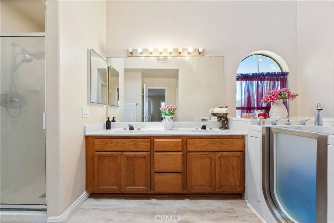
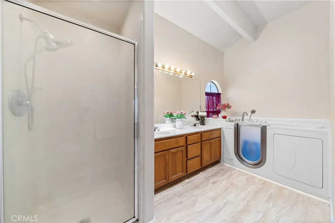
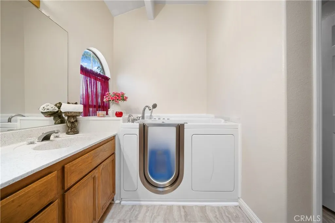
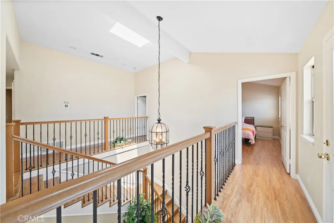
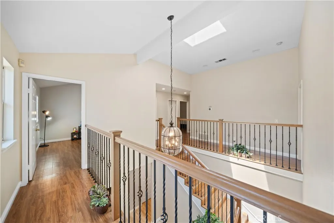
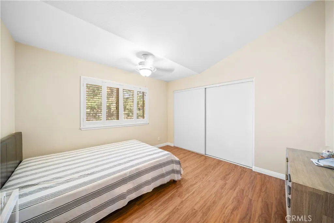
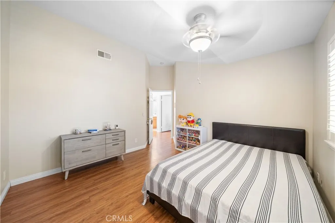
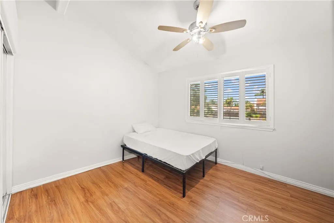
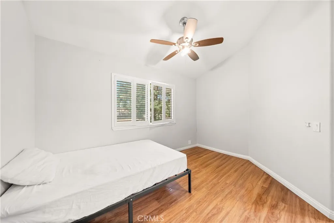
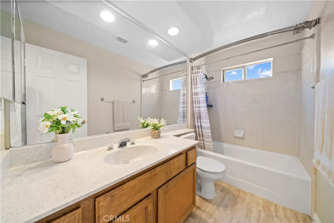
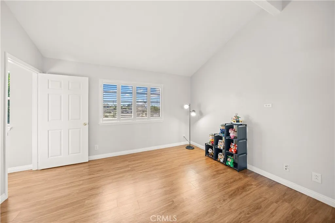
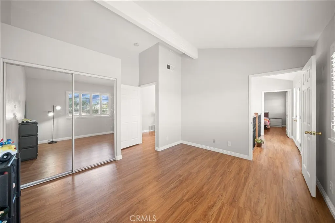
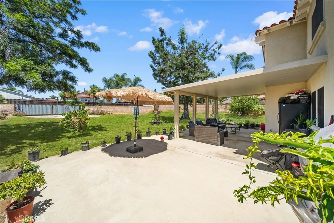
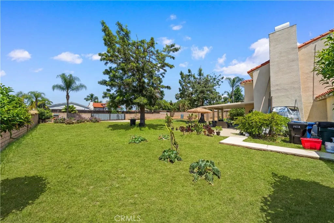
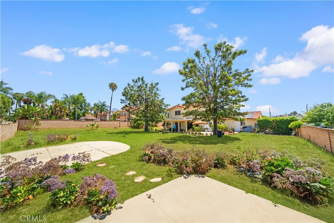
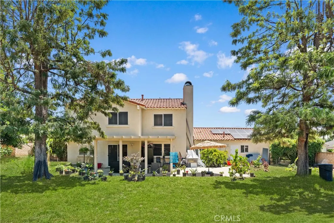
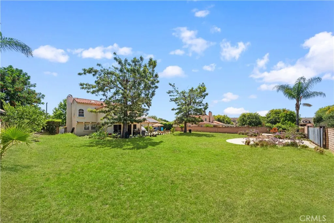
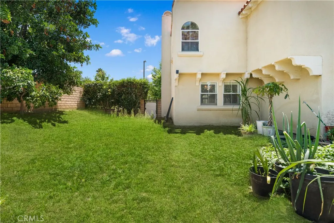
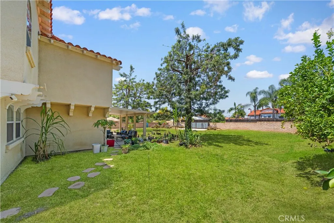
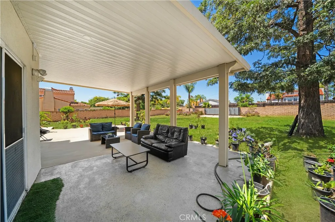
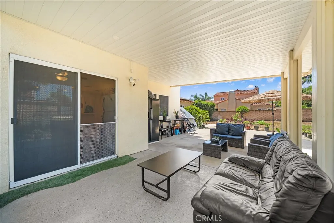
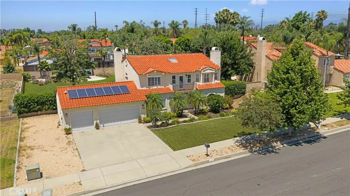
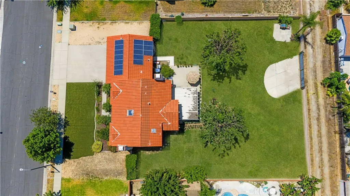
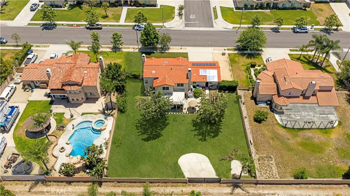
Welcome to this beautifully remodeled two-story home situated on an expansive 17,976 sq. ft. lot in one of Ontario’s desirable neighborhoods. Offering 5 bedrooms, 3 bathrooms, and approximately 2,643 sq. ft. of living space, this move-in-ready residence blends modern updates with exceptional flexibi...lity and future potential. The inviting interior features soaring ceilings, abundant natural light, an updated kitchen and bathrooms, upgraded flooring, modern lighting, plantation shutters, and fresh finishes throughout. The main level offers a formal living room and family room, both with fireplaces, dining area, office/flex space that may accommodate a fifth bedroom, full bathroom, and laundry room. Upstairs are four spacious bedrooms and two additional bathrooms. Outside, the oversized lot provides ample room for RV parking, an ADU, future expansion, or a resort-style backyard—buyer to verify. Additional highlights include a fully paid solar system, spacious 3-car garage, and generous driveway parking. Conveniently located near schools, parks, shopping, dining, and major freeways, this property offers the space, comfort, and versatility to meet a variety of lifestyles., Directions:From Mission Blvd, go south on Helen Ave. Property is located on the east side of the street
Similar Properties (No results)
Listing courtesy of: Keller Williams Riverside