45
$998,000 Sale
Listed 88 days ago
6954 Canterwood Road
· 4
· 1
· 2
· 1905
Key Facts
Key facts for 6954 Canterwood Road
Property Type
House
Parking
Driveway,OnStreet 2 garage, Driveway,OnStreet 2 parking
MLS #
P1-28043
Size
1905 sqft
Basement
-
Listed on
-
Lot size
-
Tax
-
Days on Market
-
Year Built
1965
Maintenance Fee
-

Description
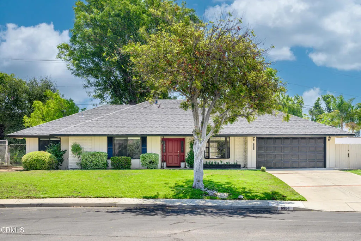
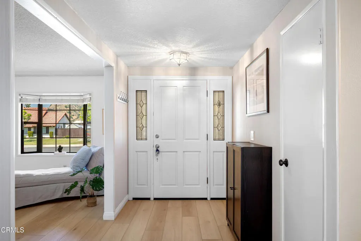
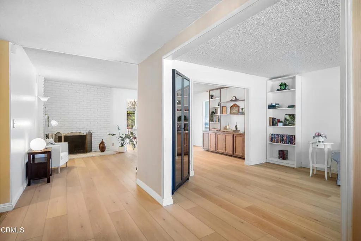
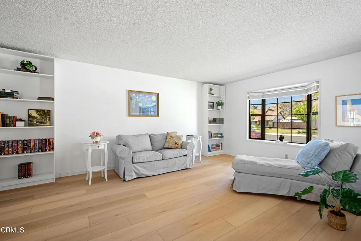
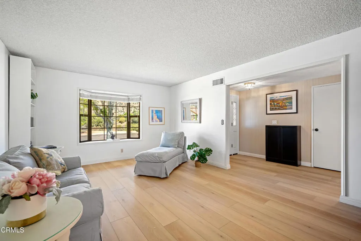
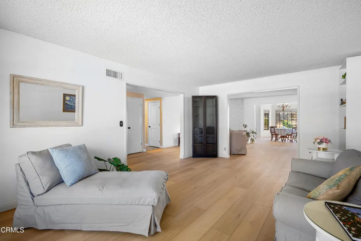
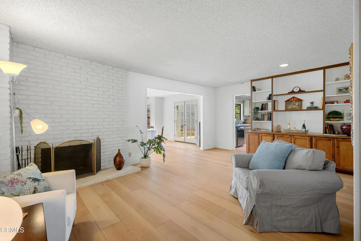
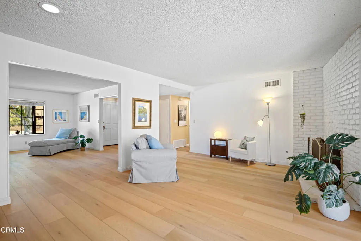
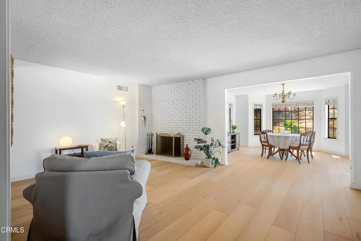
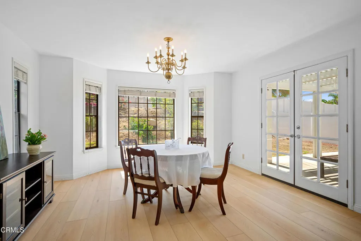
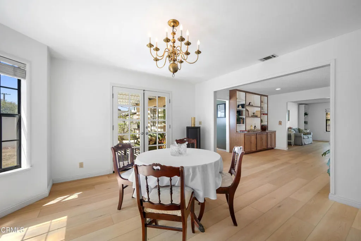
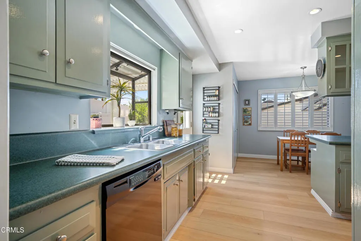
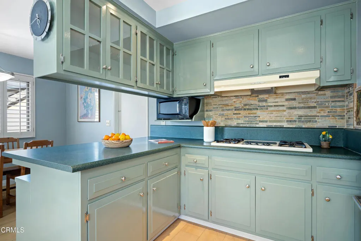
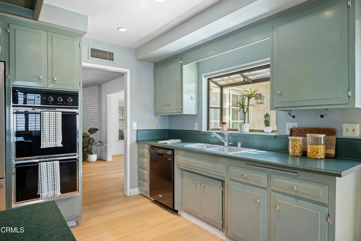
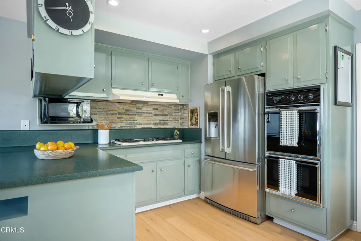
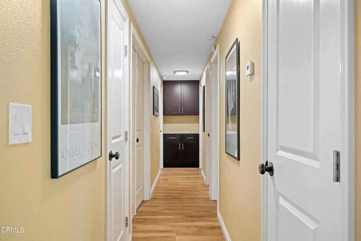
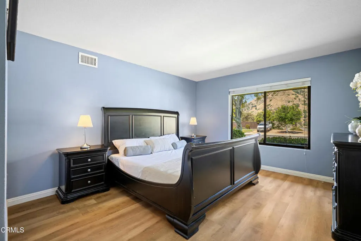
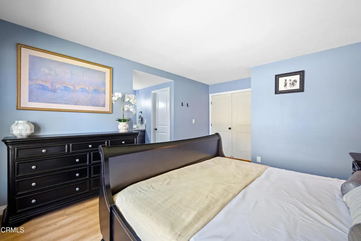
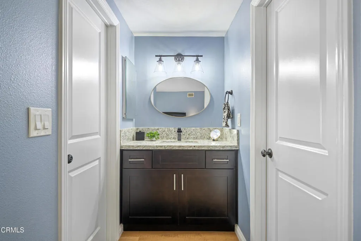
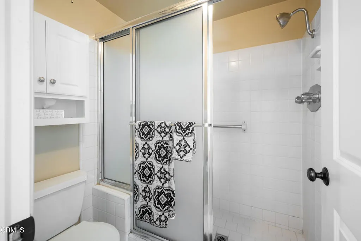
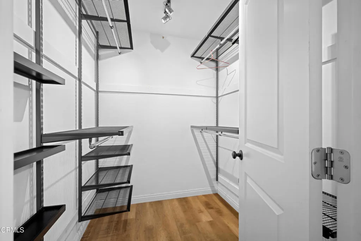
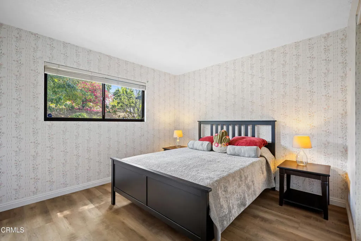
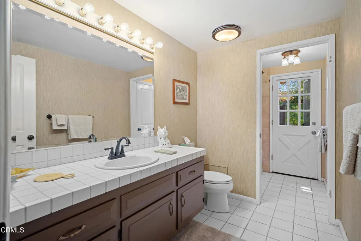
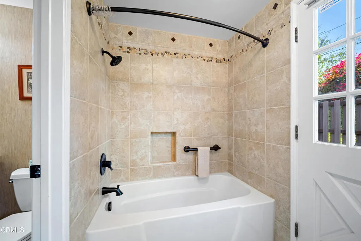
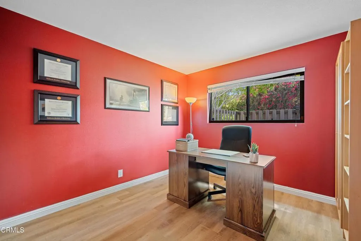
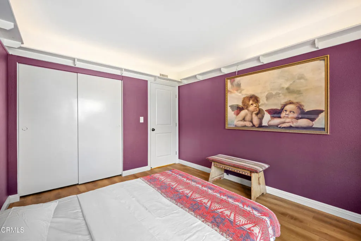
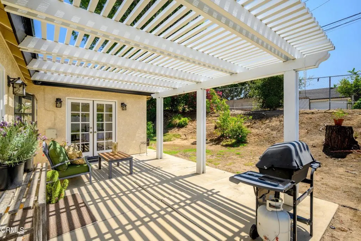
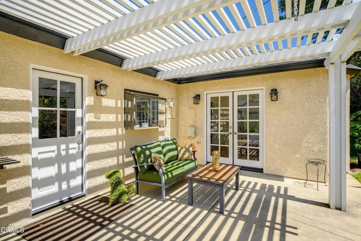
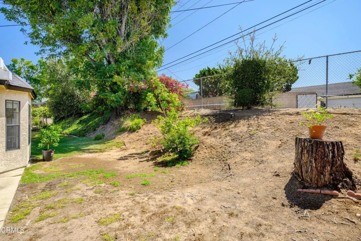
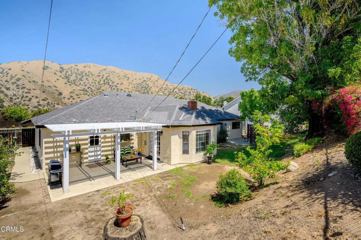
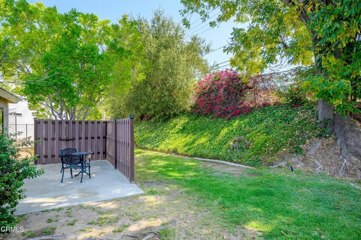
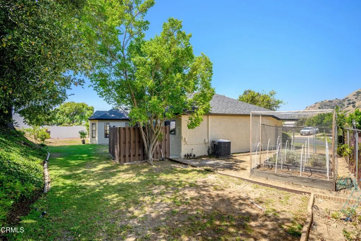
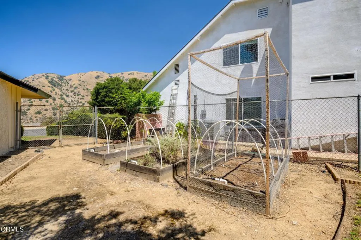
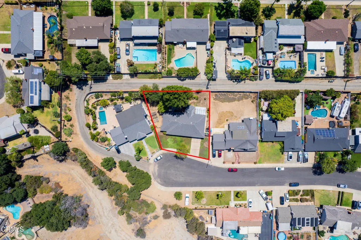
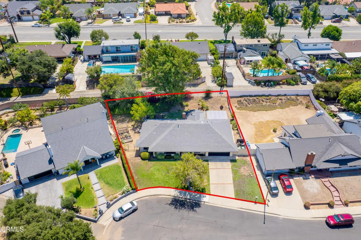
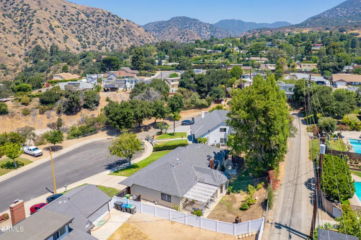
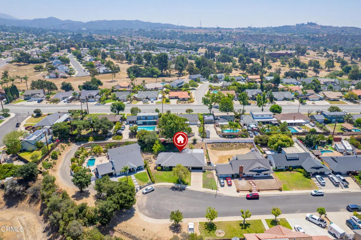
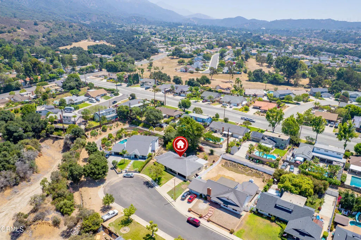
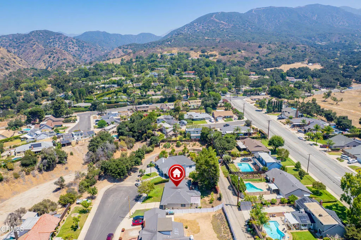
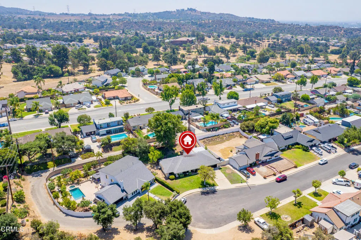
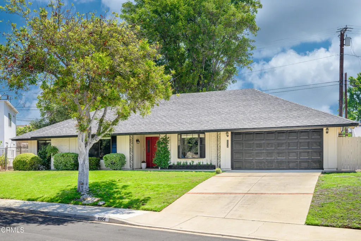
Welcome to this spacious 1,905 sq. ft. home on an expansive 10,491 sq. ft. lot, nestled on a tranquil cul-de-sac in the charming city of La Verne, with the stunning San Gabriel Mountains as its picturesque backdrop. Built in 1965, this thoughtfully designed 4-bedroom, 2-bath residence blends timeles...s charm with everyday comfort. Wide-plank, sand-toned flooring, 8-foot-high ceilings, abundant natural light, and an inviting atmosphere create a warm, welcoming environment throughout.The versatile floor plan features a charming kitchen with timeless character and a private primary suite with an en-suite bath, offering a peaceful retreat. Three additional generously sized bedrooms provide flexibility for guests, a home office, or other lifestyle needs.Enjoy the tranquility of nearby nature trails while remaining close to the many amenities of La Verne and its neighboring communities. Located within the Bonita Unified School District, with school information and ratings available on GreatSchools.org, this home is just minutes from Old Town La Verne, The Commons, Claremont Village, San Dimas, and Glendora, offering convenient access to shopping, dining, entertainment, and everyday essentials. Commuters will appreciate easy access to Metrolink and the A-Line for regional travel.Combining spacious living, beautiful mountain views, and an exceptional location, this home offers a wonderful opportunity to experience the distinctive charm and convenience of La Verne living. www.6954Canterwood.com, Directions:Head east on Foothill to Wheeler. Turn north on Wheeler, then turn left onto Kent Drive. Turn right onto Canterwood, which leads to the cul-de-sac.
Similar Properties (No results)
Listing courtesy of: Coldwell Banker Realty