45
$685,000 Sale
Listed 28 days ago
1741 E D
· 4
· 3
· 2
· 2116
Key Facts
Key facts for 1741 E D
Property Type
House
Parking
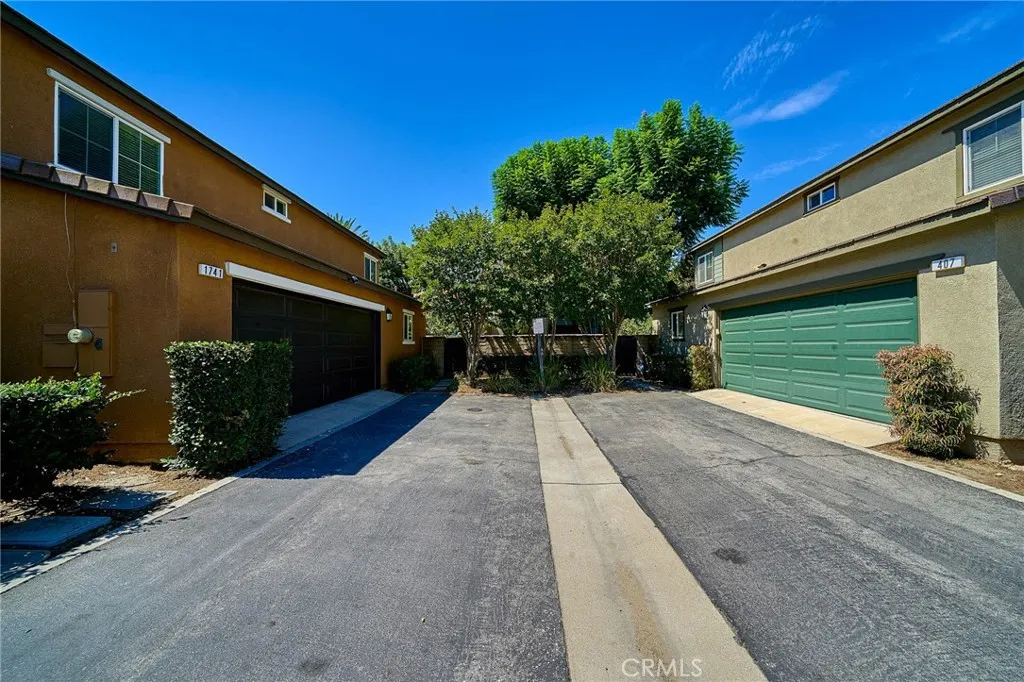
2 garage, 2 parking
MLS #
IG26200386
Size
2116 sqft
Basement
-
Listed on
-
Lot size
-
Tax
-
Days on Market
-
Year Built
2005
Maintenance Fee
$300/mo

Description
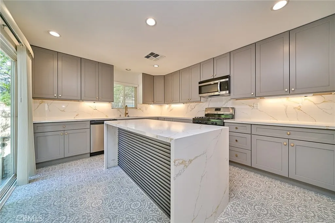
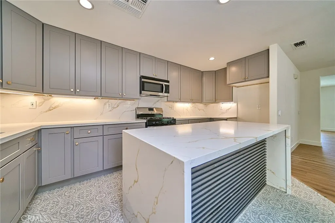
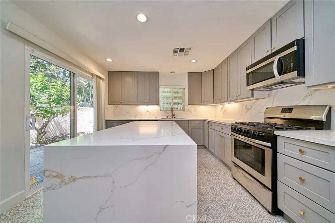
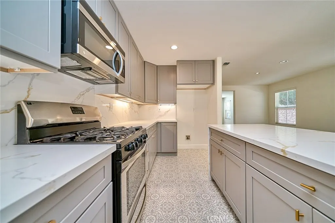
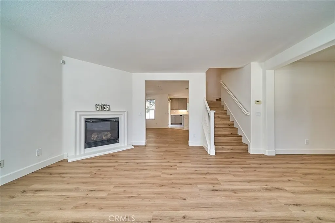
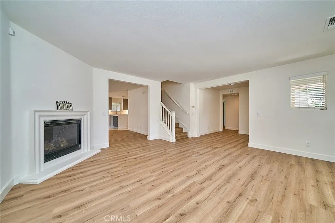
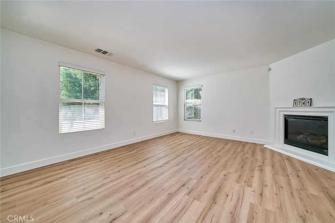
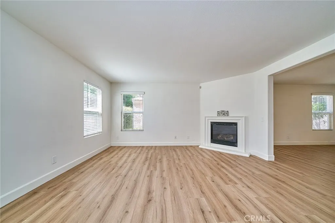
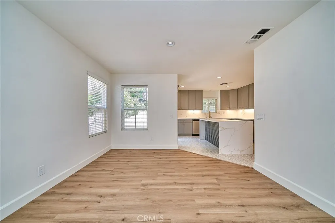
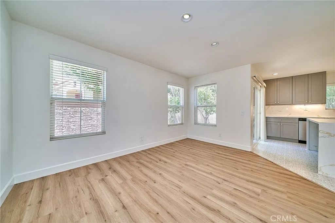
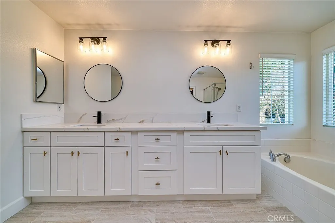
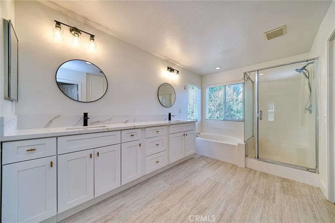
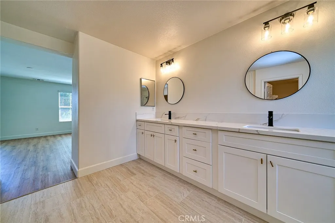
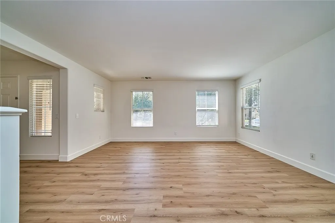
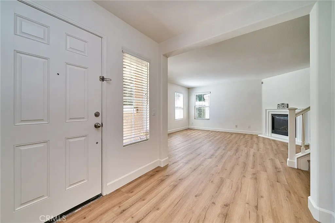
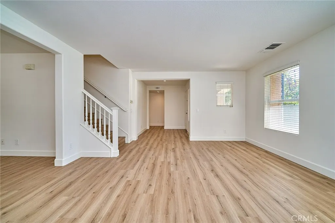
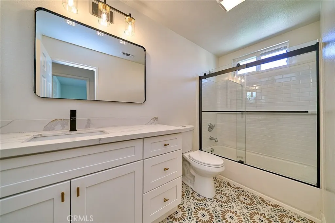
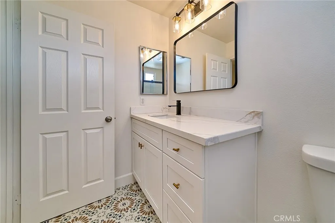
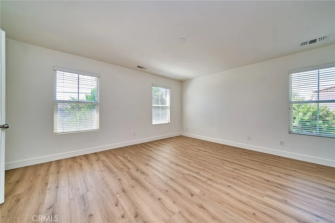
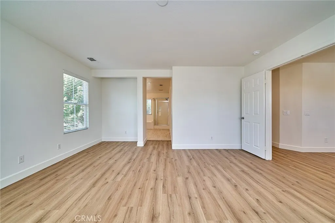
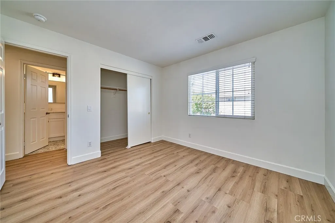
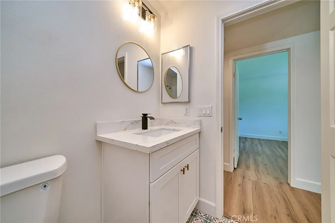
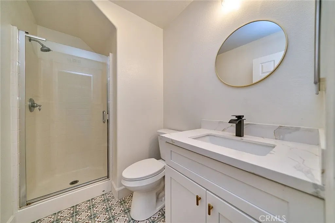
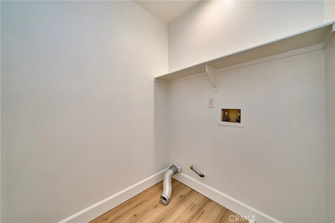
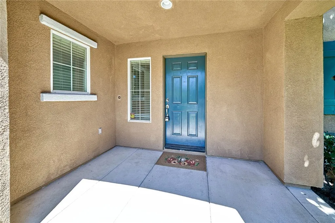
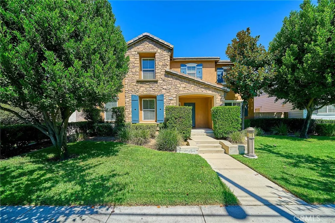
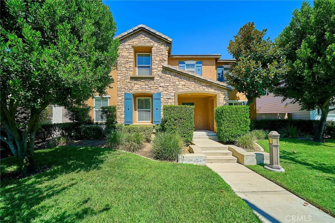
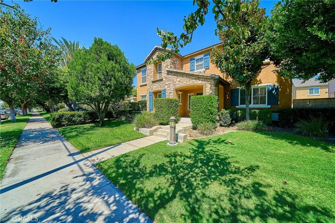
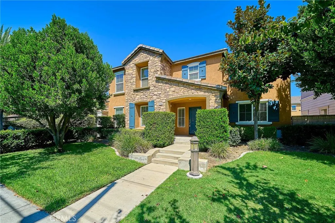
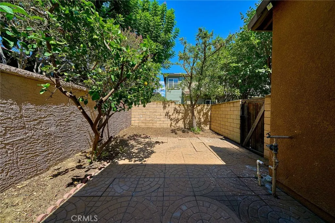
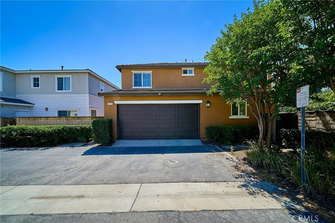
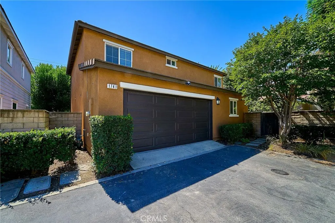
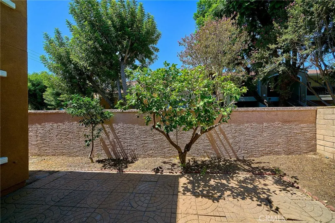
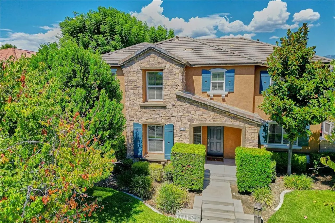
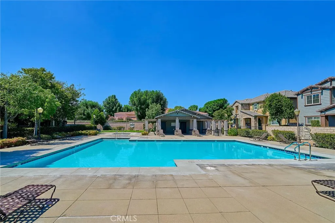
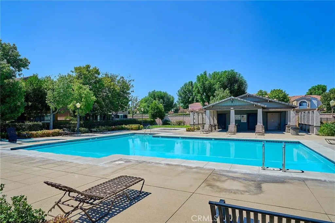
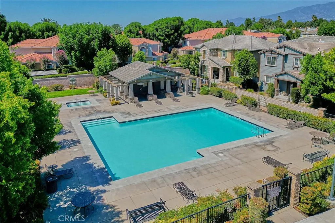
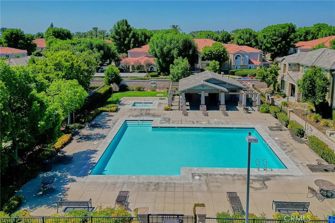
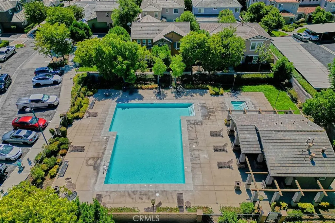
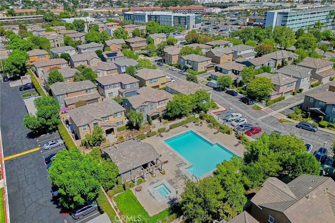
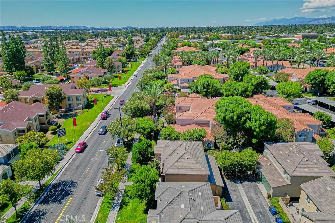
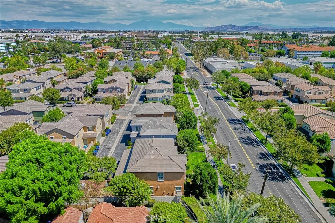
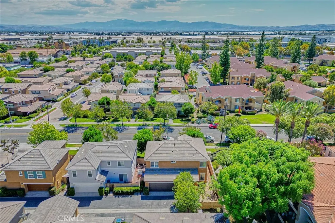
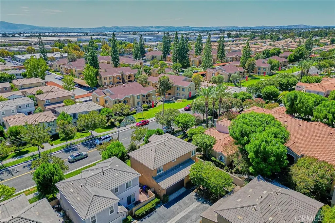
BEAUTIFULLY REMODELED SINGLE-FAMILY HOME IN ONTARIO’S SOUGHT-AFTER TRIO GLEN COMMUNITY! This quiet end-unit offers a desirable and functional floor plan with 4 bedrooms and 3 full bathrooms, including a convenient main-level bedroom and full bath—perfect for guests or extended family. Freshly p...ainted throughout, this home features a completely NEW kitchen with NEW cabinetry, elegant quartz countertops, a full tile backsplash, and a spacious center island. NEW tile flooring has been installed in the kitchen and all bathrooms, while NEW LVP flooring runs throughout the rest of the home. A cozy fireplace adds warmth and character to the main living area. Upstairs, a versatile loft provides additional living space, along with two secondary bedrooms and a generous primary suite. The primary bedroom offers a walk-in closet and an ensuite bathroom with NEW large dual vanities. Enjoy a low-maintenance backyard with mature trees, perfect for relaxing or entertaining outdoors. The home also includes a two-car attached garage with convenient interior access. Residents enjoy outstanding community amenities, including two swimming pools, basketball courts, and a playground. Conveniently located near the 10 and 15 Freeways, Ontario Mills, Ontario International Airport, shopping, dining, restaurants, and everyday essentials. Move-in ready with stylish upgrades, a functional floor plan, and an excellent location—this home is a must-see!, Directions:N. Corona AVE
Similar Properties (No results)
Listing courtesy of: JL Realty & Management